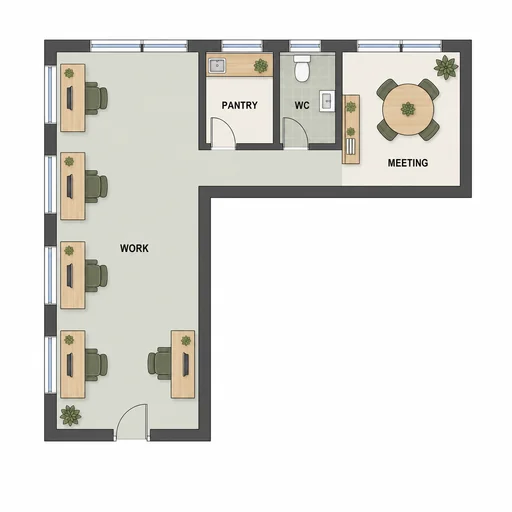
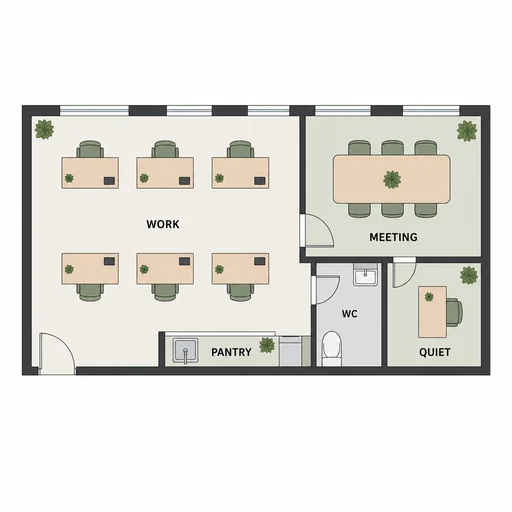
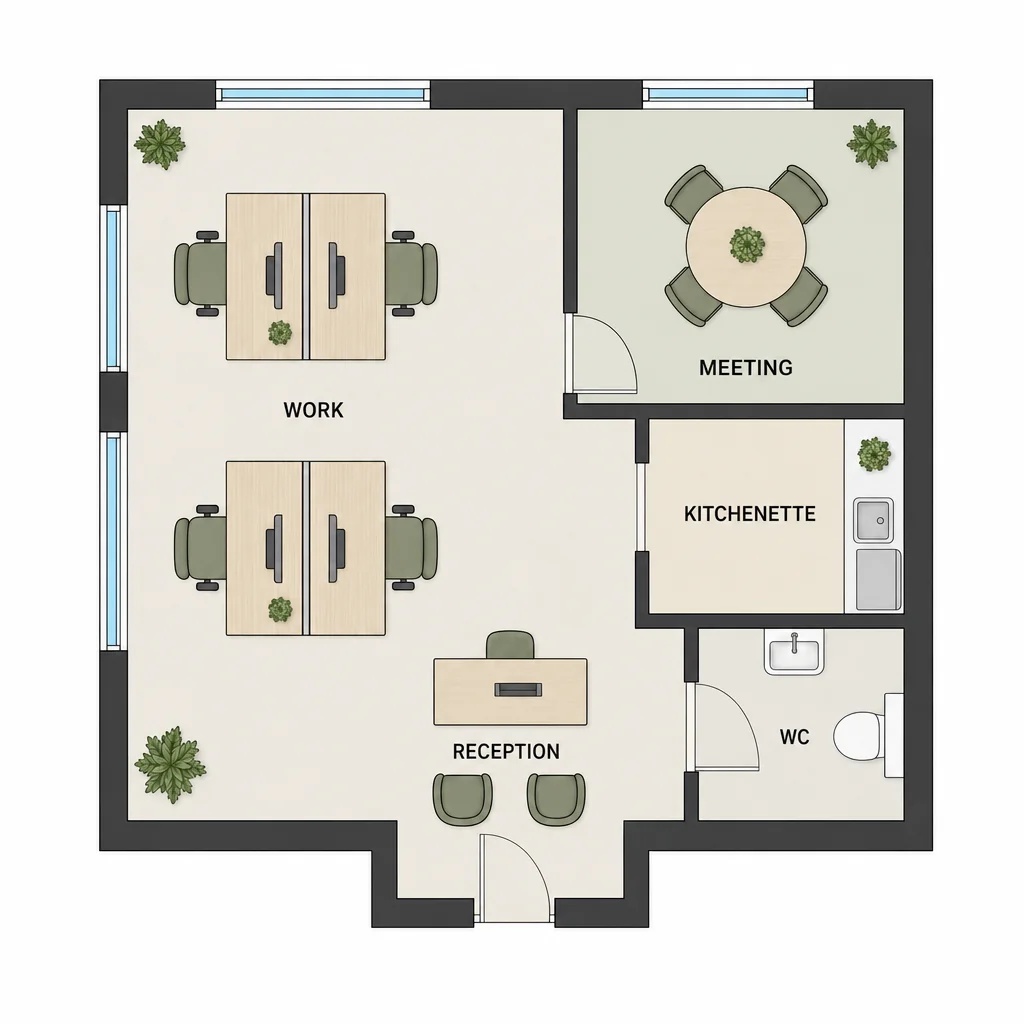
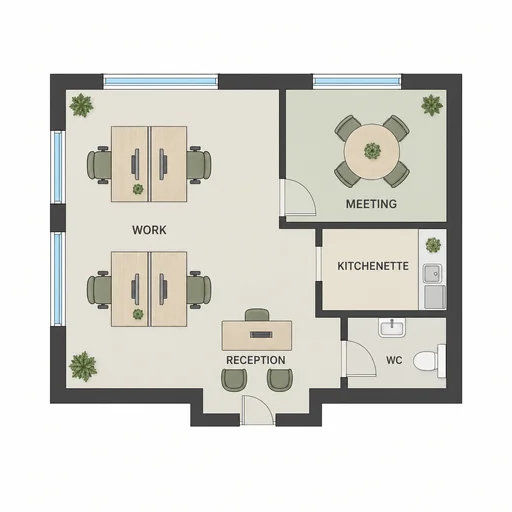
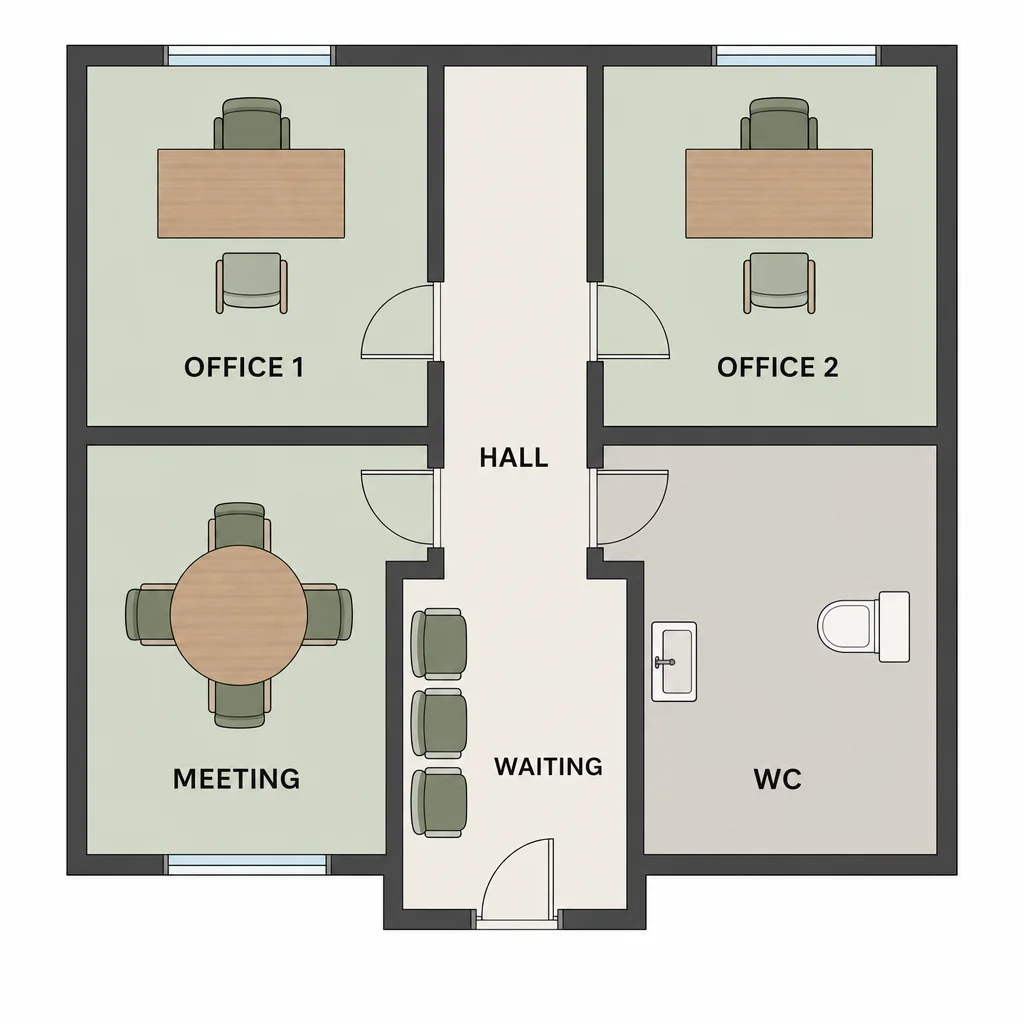
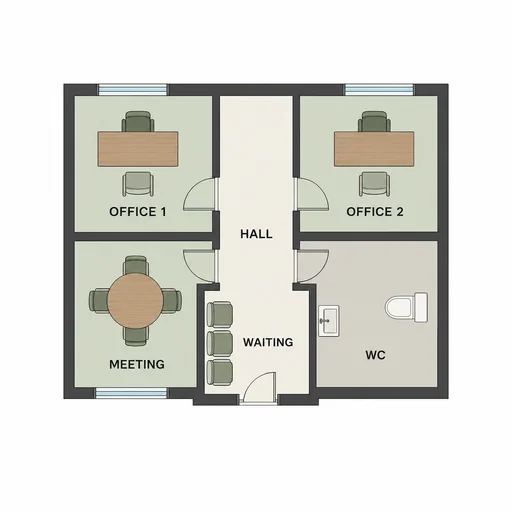
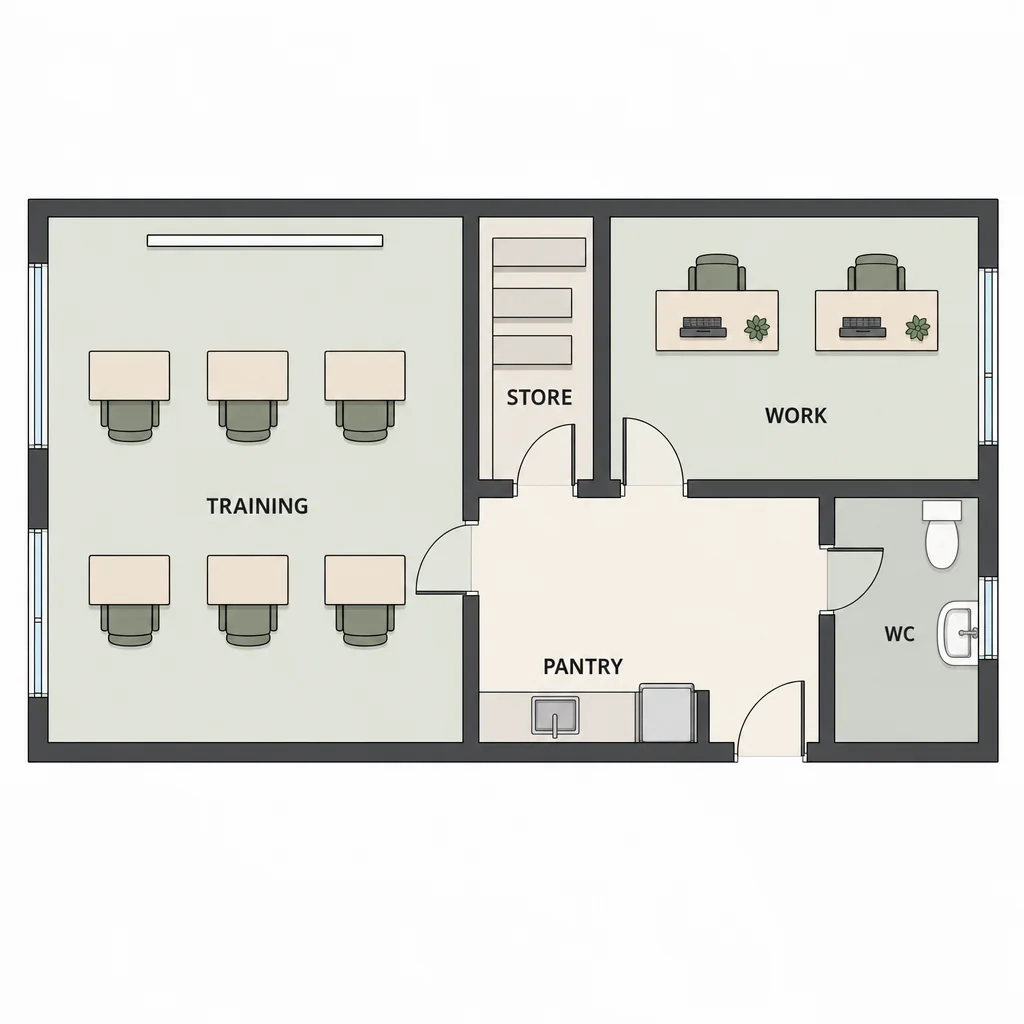
Four-person consulting office with reception, meeting room, kitchenette and WC.L-shaped coworking office preserving five desks and an open four-seat meeting area.Six-person design office with meeting room, pantry, quiet room and WC.Training office with six training desks, two workstations, store, pantry and WC.Two-consultant office suite with shared hall, meeting room, waiting area and WC.

Small office floor plan

Design a clear top-down small-office floor plan with readable rooms, sensible circulation, and furniture at realistic scale.

  1. Describe
  2. Log in
  3. Create
  • Describe the layout

    Describe the floor plan’s rooms, approximate dimensions, and intended furniture or occupancy.

  • Control spatial details

    Specify wall thickness, door swings, circulation paths, furniture scale, and label placement for clarity.

  • Keep room relationships clear

    Request preservation of room adjacencies, sightlines, and functional flow when reviewing iterations.

Floor plan templates

Plan efficient small offices

Use top-down plans to show circulation, furniture placement, and functional zones so you can evaluate workflows, daylighting, and capacity quickly.

Four-person consulting office with reception, meeting room, kitchenette and WC.
Source 1 for Small-office floor plan: four person consulting office.
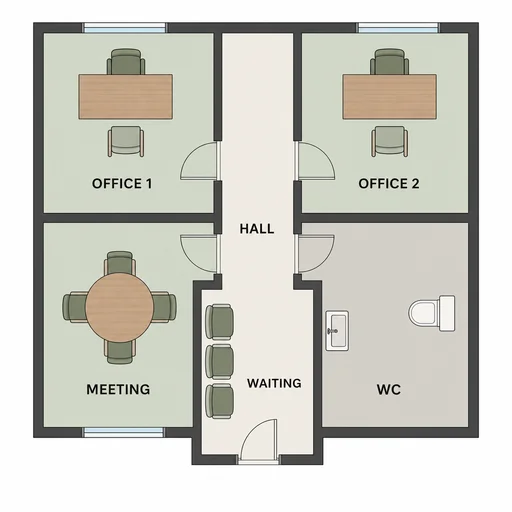
Two-consultant office suite with shared hall, meeting room, waiting area and WC.
Source 1 for Small-office floor plan: two consultant private suite.
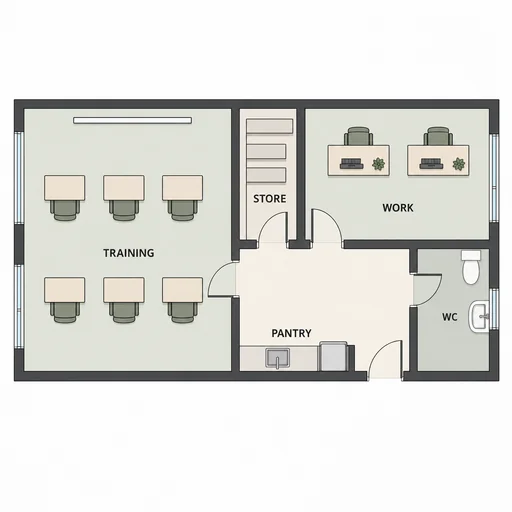
Training office with six training desks, two workstations, store, pantry and WC.
Source 1 for Small-office floor plan: small training office.

Get started

Attach the existing source, request one edit, and review the edited result.

步驟 1

Attach the existing source

Use the existing finished source shown here.
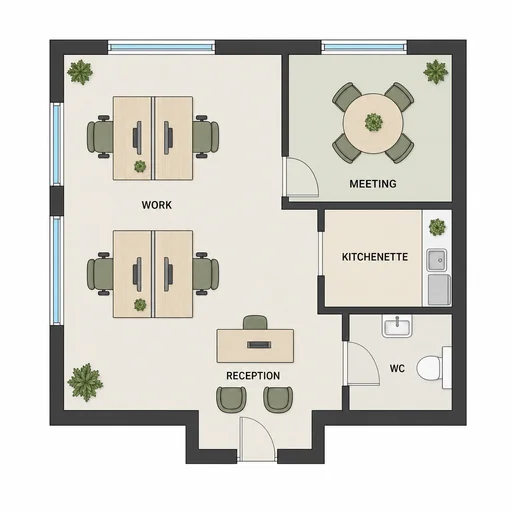
步驟 2

Request the edit

Describe the change to the attached source.
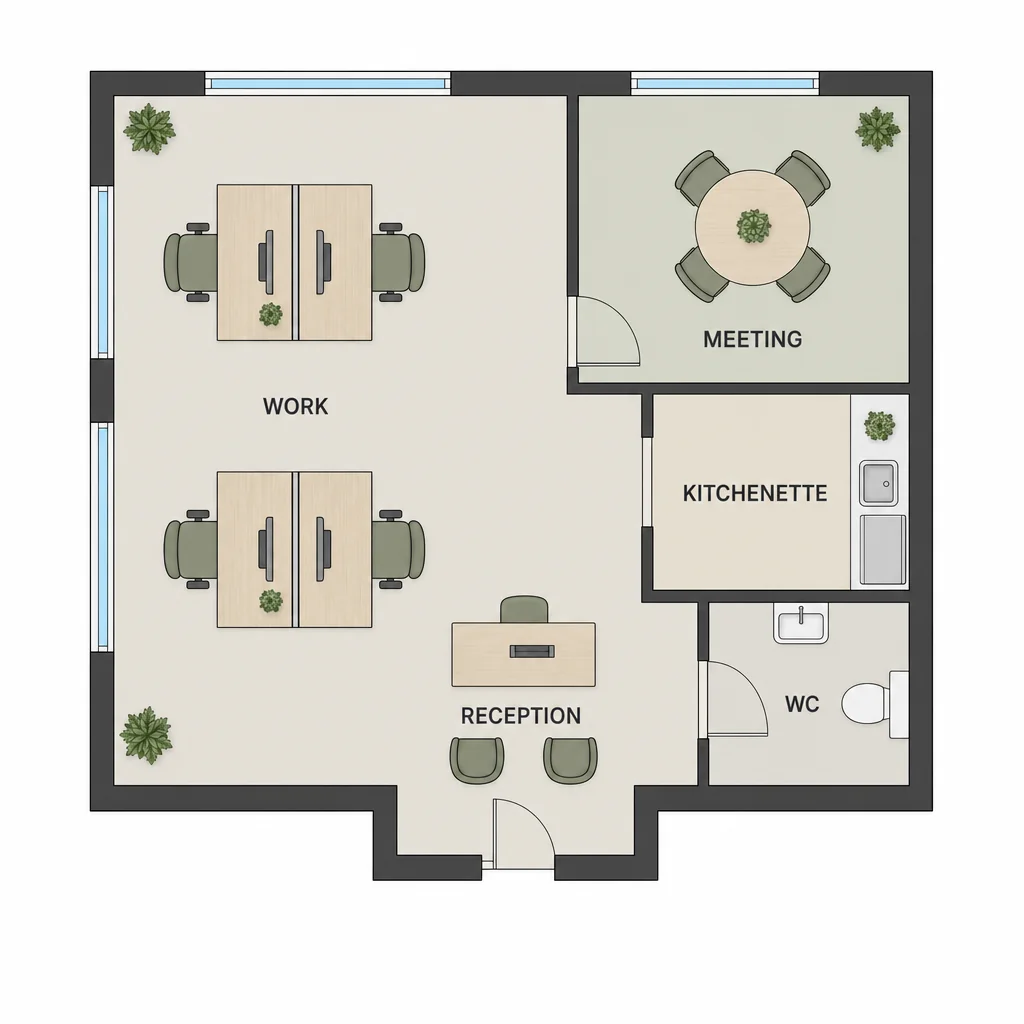
Step 3: Review the edited result.

步驟 3

Review the edited result

Check the result against the requested details and preserved constraints.